
古い病院の病室・廊下 建築セット Vol.1 / Aged Hospital Rooms & Corridors Vol.1
- Digital1,000 JPY
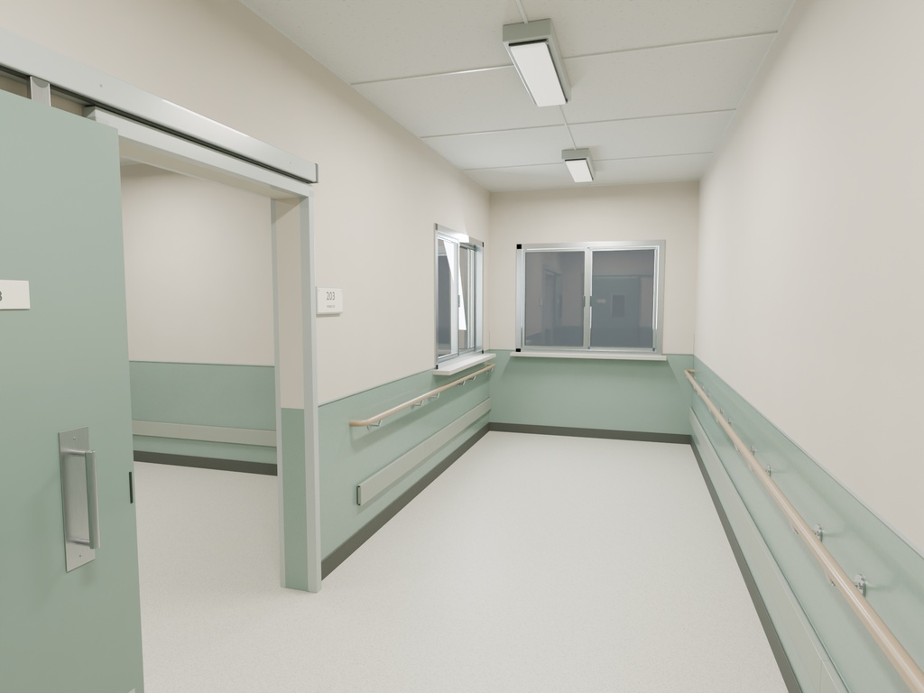
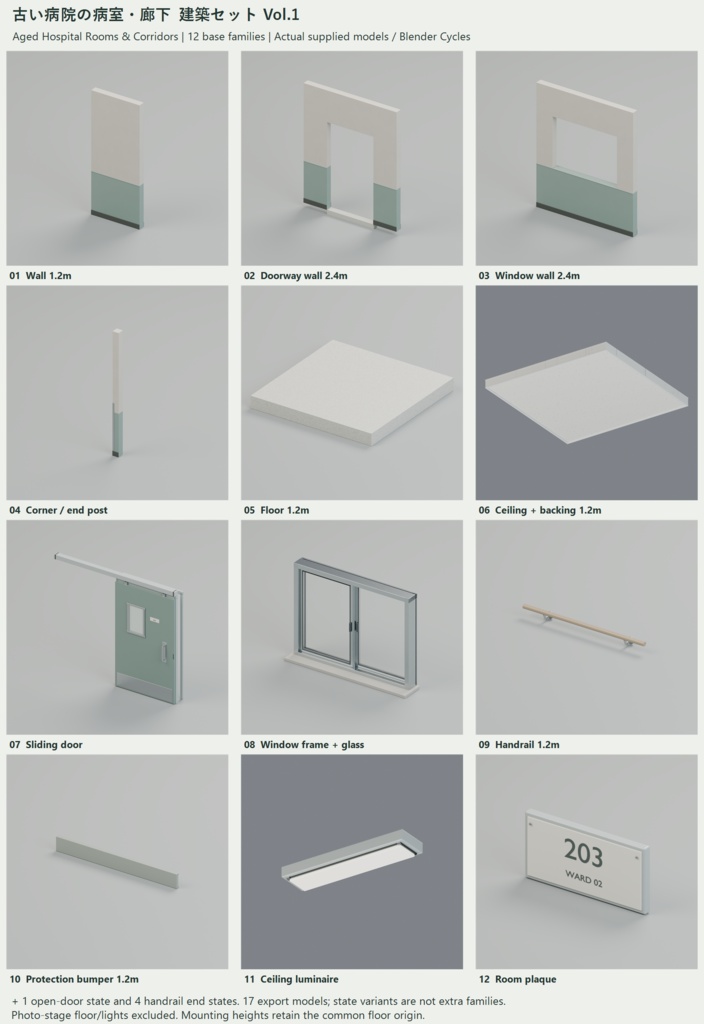
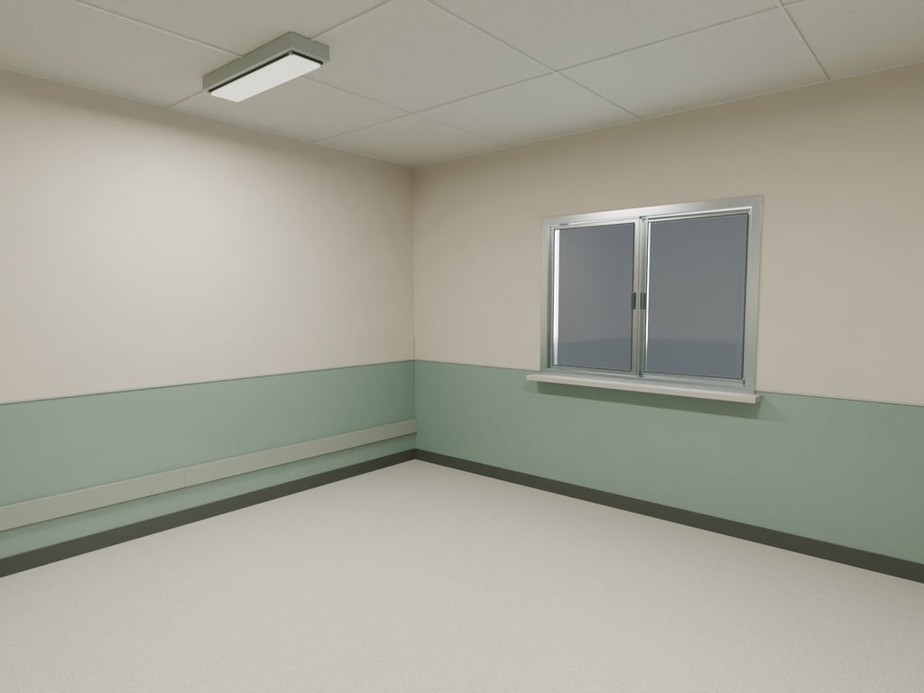
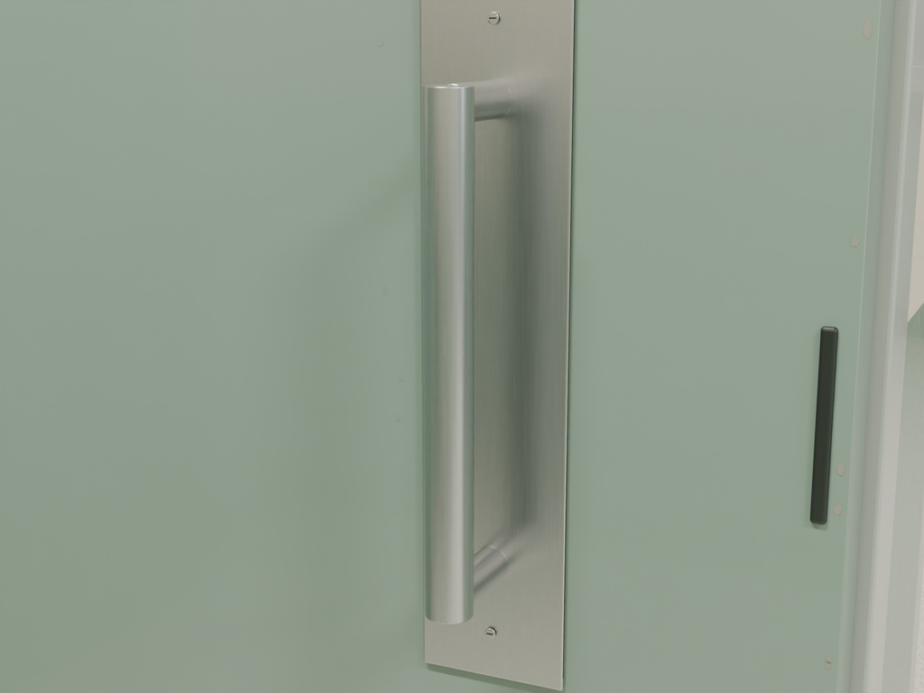
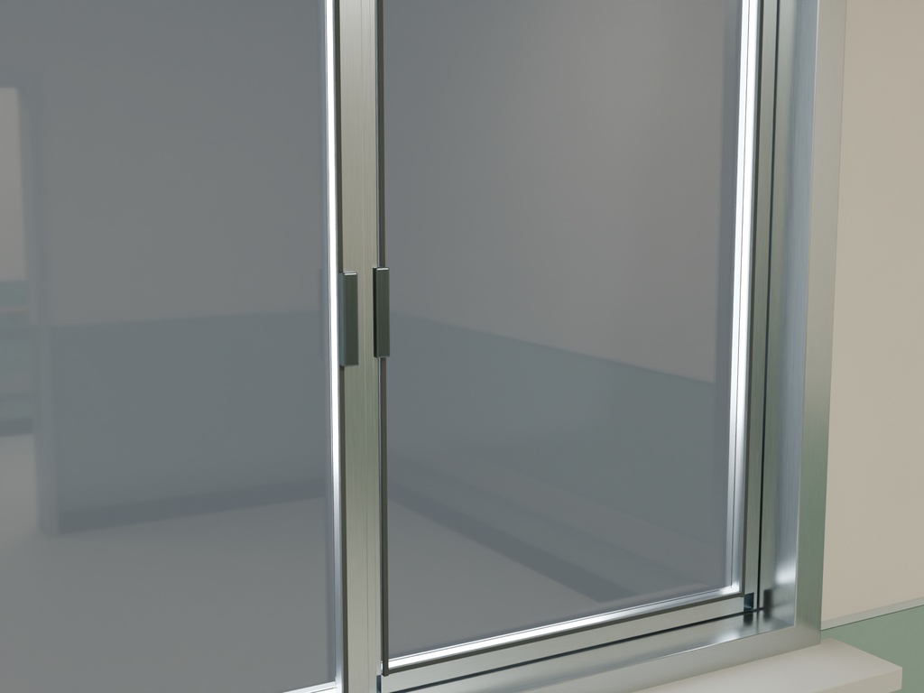
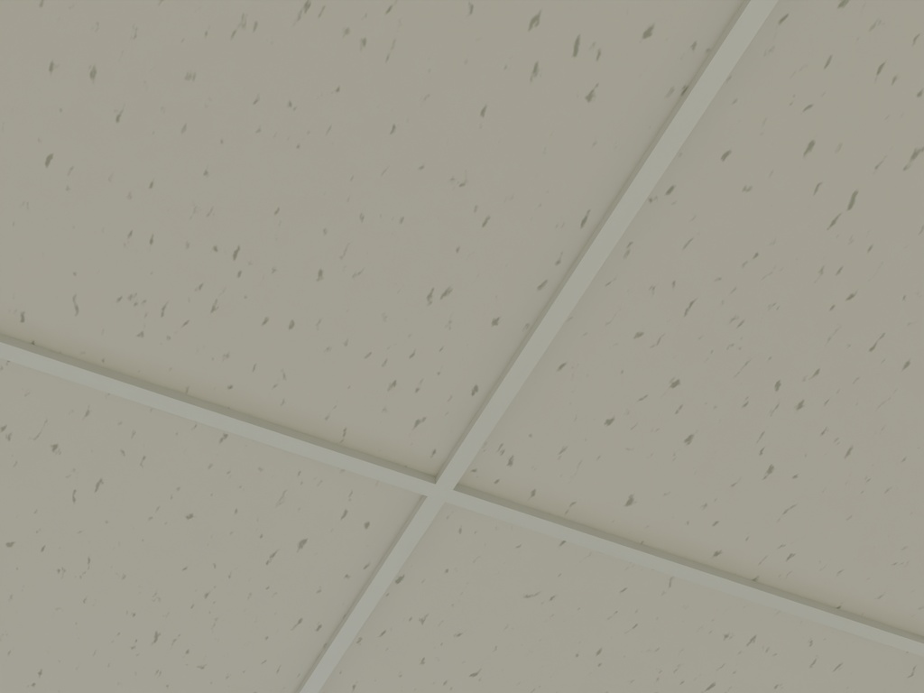
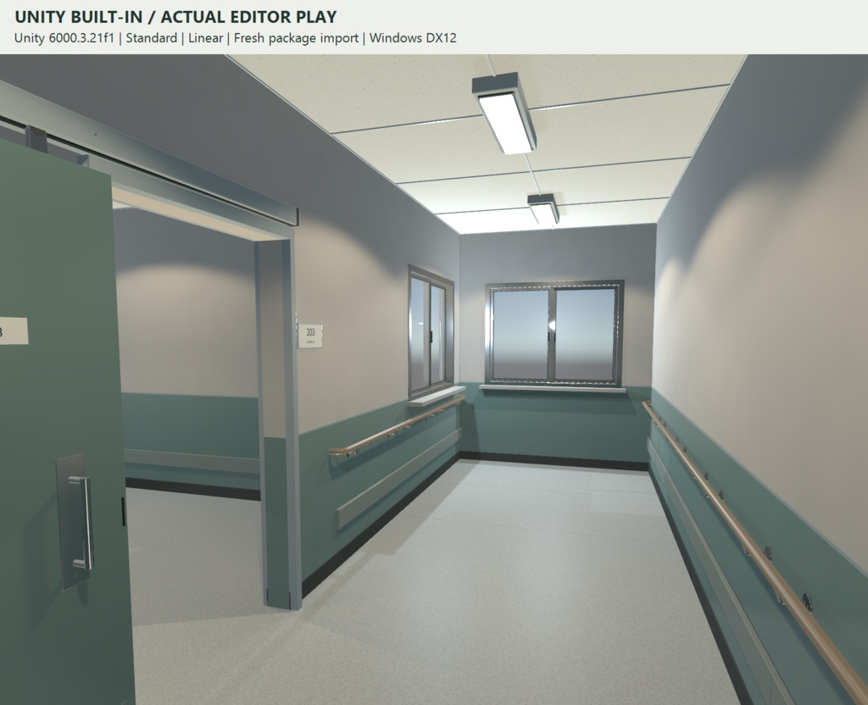


古い病院の病室・廊下 建築セット Vol.1 壁・床・天井・引き戸・窓を組み合わせて、古い病院の病室と廊下を作れる静的3D建築セットです。上部の漆喰調塗装と腰壁の塗装、吸音天井の凹み、アルミの筋、ガラス、樹脂、石材の質感を作り分けました。 ■ 基本12種類 標準壁1.2m/入口壁2.4m/窓開口壁2.4m/角柱・端部/床1.2m/天井・遮光裏板1.2m/病室引き戸/窓枠・ガラス/手すり1.2m/壁保護バンパー1.2m/天井照明/病室表示プレート。 引き戸の開状態1点と手すり端部4点を追加収録し、配布モデルは計17。状態違いを別の基本種類として数えません。家具・人物・撮影用の屋外中庭は含みません。既存の病院小道具商品の再収録ではありません。 ■ 配布内容 プロシージャル単品BLEND12、PBR単品BLEND17、両版の組立BLEND各1、FBX17、OBJ17+MTL17、PNG85(PBR51+OBJ補助34)、Unity Built-inパッケージ1。部材別2K/4KのPBRアトラス、81材質。基本12種のPBR合計66,883三角形。状態違いを含む17モデル合計114,037三角形。 PBR版は各1メッシュ・材質別サブメッシュ。UV0/LightmapUV付き(OBJは1UV)。MTLのPBR対応は取込み先に依存します。BLEND/MTLの相対画像参照を保つためフォルダ構成を維持してください。 ■ 組立例・Unity 1.2mグリッド、壁高さ3m・壁本体厚0.15m。天井・窓等は床原点からの取付高さを保持。廊下7.2×2.4mと病室4.8×4.8mの123配置・198,602三角形の見本を同梱します。 Unity 6000.3.21f1/Windows DX12/Built-in Standard/Linearで、17Prefab・静的MeshCollider・デモ・照明・カメラ・保存反射を実検証。360更新のEditor Playと、新規プロジェクトへの導入後の実Playを確認しました。 ■ ご購入前に 引き戸・照明は静的です。開閉操作、点灯操作、アニメーションは含みません。Unityのガラス屈折は非対応、coat・異方性・間接光は近似。Blenderと表示差があります。PBRの微細模様は画像解像度内へ近似され、同一部材の配置では反復します。編集可能な元のプロシージャル版も収録しています。 Playerビルド、URP/HDRP、VRChat/Quest、モバイル、性能保証、LOD、GIベイク、全干渉・全光漏れ・連続歩行は未検証または未実装。低負荷・モバイル向け最適化は行っていません。実際の建築・医療・安全・音響の規格を保証する設計資料ではありません。 画像は実際の同梱モデルのBlender Cycles表示です。Unity実Play画像には別途ラベルを付けています。単品画像の撮影用床・照明は商品部材ではありません。BlenderでAI補助の手続きスクリプトを使って制作。外部のダウンロード木材画像は使用していません。 ■ 利用条件 個人・商用利用、改変、完成作品への組込み、同一プロジェクト内の必要最小限共有可。オリジナル素材単体の再販売・再配布不可。クレジット不要。詳細は同梱LICENSEをご確認ください。 ■ ダウンロード BOOTHの容量制限に合わせCore.zipとUnity.zipの2ファイルで提供。すべての形式を使う場合は両方を同じフォルダへ展開してください。Unityのみの利用はUnity.zipのunitypackageから導入できます。 ──── English ──── Aged Hospital Rooms & Corridors Vol.1 A static modular hospital architecture kit for assembling rooms and corridors. Distinct plaster-like upper walls, painted lower walls, fissured acoustic tiles, directional aluminum grain, glazing, polymer and stone surfaces. 12 BASE FAMILIES 1.2m wall, 2.4m doorway wall, 2.4m window opening wall, corner/end post, 1.2m floor, 1.2m ceiling/light-blocking backing, sliding door, window frame/glass, 1.2m handrail, 1.2m protection bumper, ceiling luminaire and room plaque. Also includes one open-door and four handrail-end states: 17 models in total. State variants are not extra base families. No furniture, characters or photographic courtyard backdrop. Newly produced architecture, not a repackage of earlier hospital props. FILES 12 procedural asset BLENDs, 17 PBR asset BLENDs, two assembled BLEND scenes (one per material version), 17 FBX, 17 OBJ+MTL, 85 PNGs (51 PBR + 34 OBJ support), one Unity Built-in package. Per-model 2K/4K PBR atlases and 81 materials. Base 12 PBR families: 66,883 triangles; all 17 export models including states: 114,037 triangles. One mesh per PBR model with material submeshes. UV0/LightmapUV provided; OBJ has one UV channel. PBR MTL support varies by importer. Keep folders intact for relative texture paths. NormalGL uses OpenGL normals. LAYOUT / UNITY 1.2m grid, 3m walls, 0.15m wall body thickness. Ceiling/window/etc. pivots retain floor-relative mounting heights. Includes a 7.2 x 2.4m corridor and 4.8 x 4.8m room: 123 placements / 198,602 triangles. Tested with Unity 6000.3.21f1, Windows DX12, Built-in Standard, Linear. 17 prefabs, static MeshColliders, demo, lights, camera and saved reflections. Actual 360-update Editor Play and fresh-project package import/Play verified. BEFORE PURCHASE Static doors/lights: no operation, interaction or animation. Standard glass has no refraction; coat, anisotropy and indirect light are approximated. Rendering differs from Blender. Fine PBR patterns are filtered to atlas resolution and repeat between identical modules. Editable procedural Blender versions are included. Player builds, URP/HDRP, VRChat/Quest, mobile, performance budgets, LOD, GI baking, exhaustive intersections/light leaks and continuous traversal are not tested or implemented. No low-poly/mobile optimization. Not a real building, medical, safety or acoustic specification. Previews show actual supplied models rendered in Blender Cycles. Actual Unity Editor Play images are labeled separately. Individual photo-stage floors/lights are not asset families. Created in Blender with AI-assisted procedural scripting. No downloaded wood textures are used. TERMS Personal/commercial use, modification, completed works and minimum necessary same-project sharing permitted. No standalone resale/redistribution of original assets. Credit not required. See LICENSE. DOWNLOADS Two ZIPs meet BOOTH file limits: Core.zip and Unity.zip. Extract both into the same folder for all formats. Unity-only users can import the unitypackage from Unity.zip.