

Caro Greenhouse——カロ・グリーンハウス
- ダウンロード商品¥ 1,500
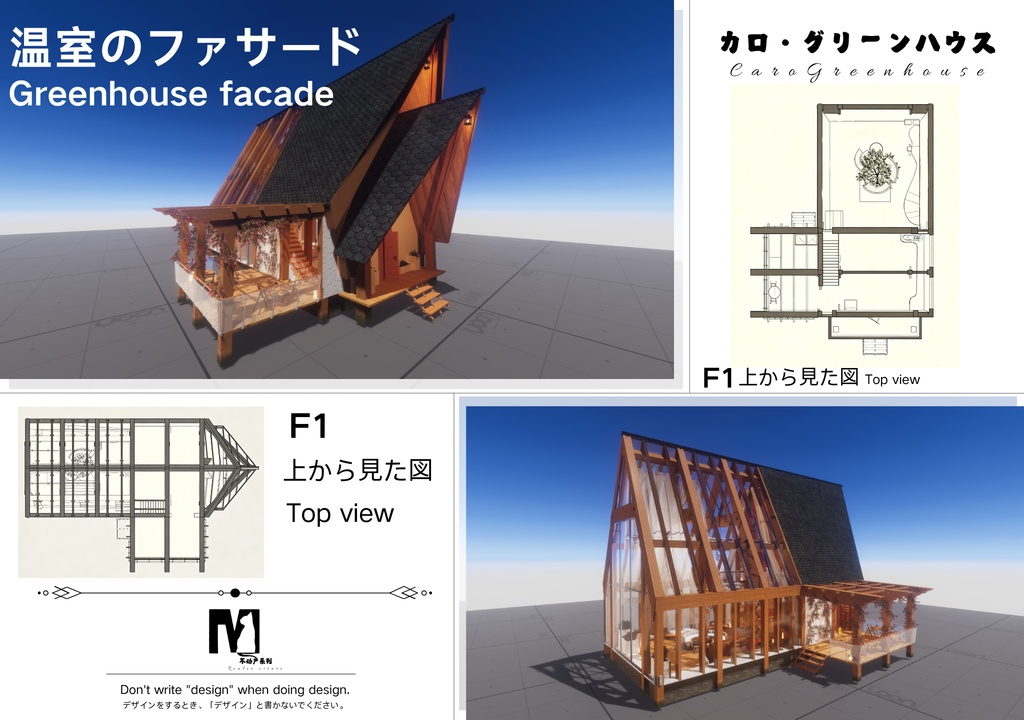
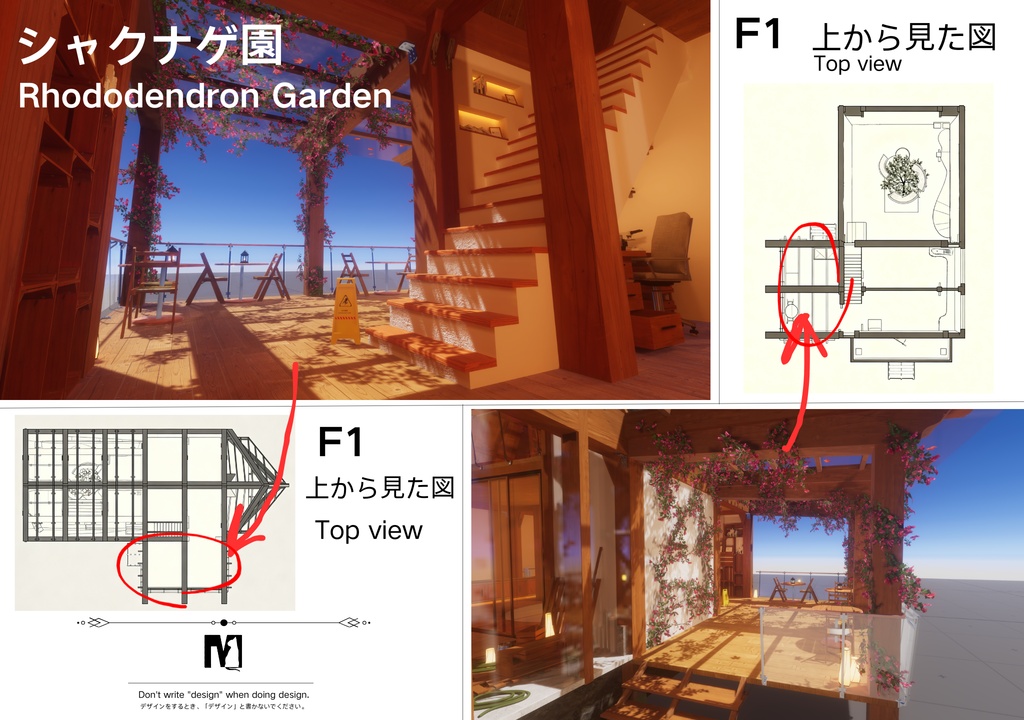
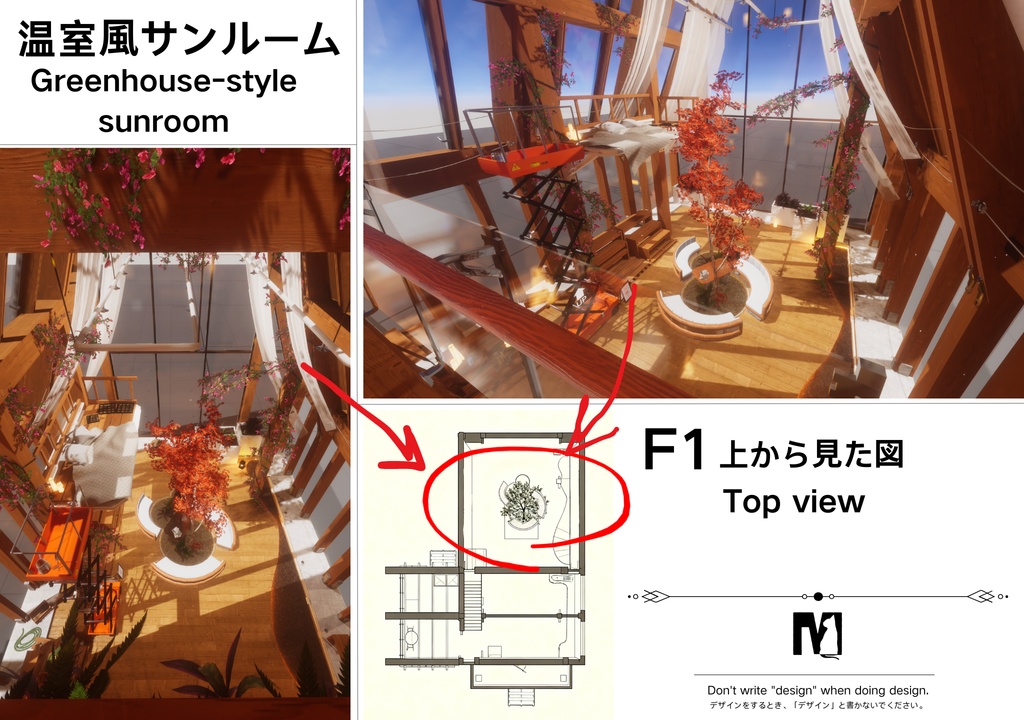
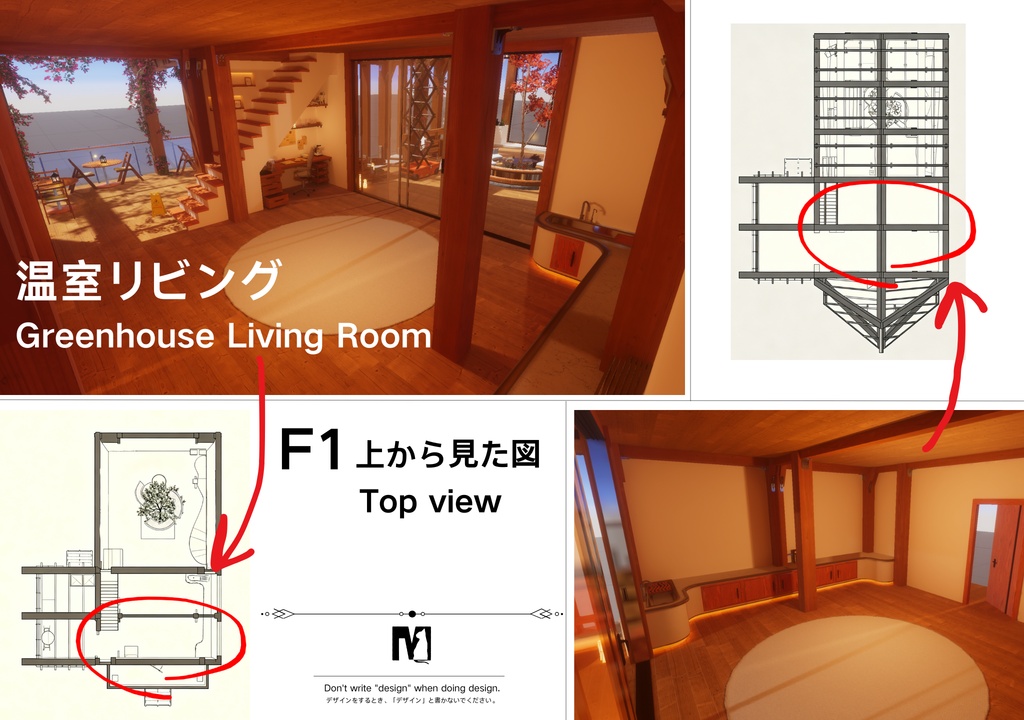
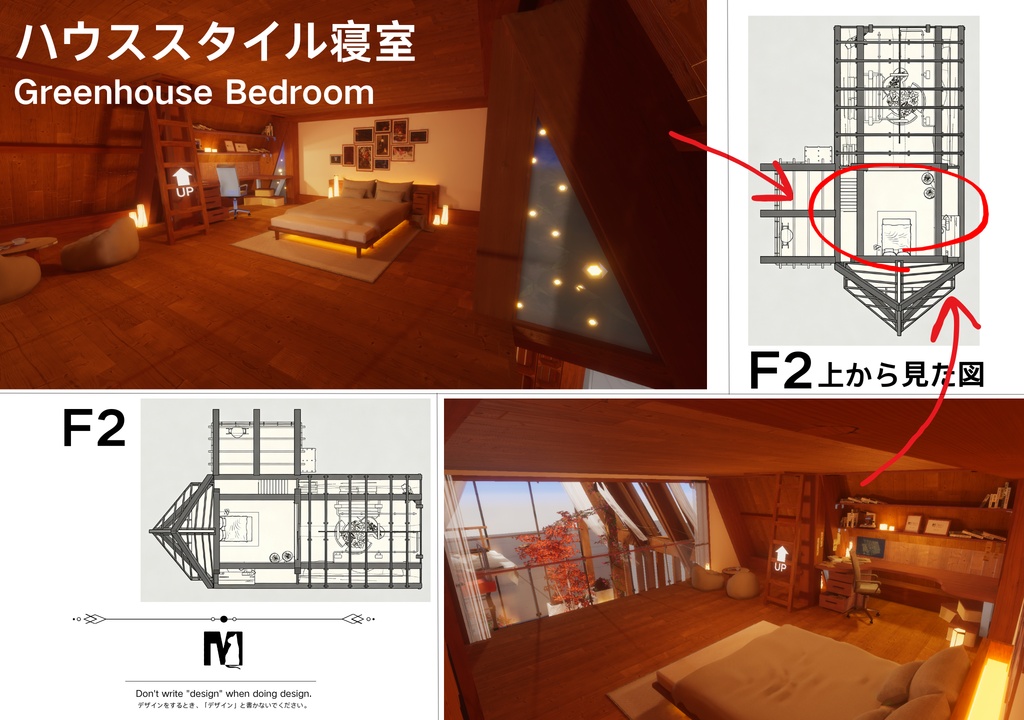
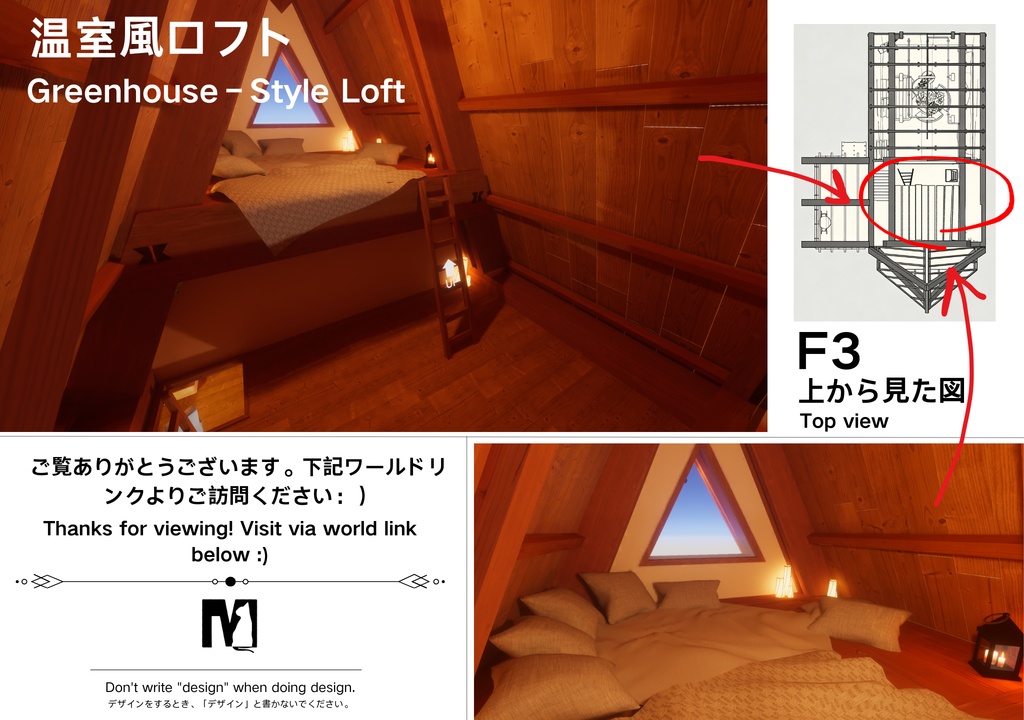


これは、木製のフレームと床から天井まで届く大きなガラスカーテンウォールを備えたAフレーム構造の木造温室住宅です。自然光と換気に優れています。 天井が高く開放的な空間には、緑豊かな植物と赤いカエデの木々が中央の景観を彩っています。リビングエリアはL字型のソファで囲まれ、2階にはつる植物が木枠を這う吊り下げ式のベッドがあり、薄手のカーテンがアクセントになっています。 建物の外側には、伝統的な切妻屋根の木造キャビンと繋がるパーゴラ付きのテラスがあります。室内はリビングと寝室が一体化しており、温かみのある木の色調と自然光と間接照明の組み合わせにより、温室の開放感と家庭的な温かさを両立させています。 体验世界/Preview version https://vrchat.com/home/content/worlds/wrld_1c8a0191-7bfe-4c1f-ac8c-f6a57b265b17/edit
English
This is an A-framed wooden greenhouse residence with a wooden frame and large floor-to-ceiling glass curtain walls, allowing for excellent natural light and ventilation. The overall space features a high ceiling, with greenery and red maple trees serving as central landscaping. A wraparound sofa surrounds the living area; the second floor features a suspended bed with vines climbing the wooden frame, complemented by sheer curtains. The exterior of the building includes a terrace with a pergola, connecting to the traditional pitched-roof wooden cabin. The interior integrates living and bedroom functions, with warm wood tones and a combination of natural light and ambient lighting, achieving both the openness of a greenhouse and the warmth of home.
中文
这是 一座A 字形木屋温室居所,木质框架搭配大面积落地玻璃幕墙,通透采光极好。 整体为高挑通高空间,室内引入绿植、红枫作为中心景观,环绕式沙发围合出会客区;二层设置悬浮床铺,藤蔓顺着木构架攀爬,搭配柔纱窗帘。 建筑外侧附带带藤架的露台,和传统坡屋顶木屋相连;内部融合起居、卧室功能,暖木色调,自然光与氛围灯结合,兼具温室的通透感和居家的温馨感。
使用説明書/Instructions for Use/使用须知
优先导入/最初にインポート 着色器/ Shaders/シェーダ 当前使用的着色器 https://github.com/z3y/shaders?tab=readme-ov-file 或者使用VCC / ALCOM添加包 https://z3y.github.io/vpm-package-listing/ VRC Light Volumes https://github.com/RearAlice/vrclightvolumes/ VPM Listing web page https://redsim.github.io/vpmlisting/ 天空盒不包含在内 Skybox Not included スカイボックスは含まれません 默认使用Bakery烘焙地图光照,不考虑Unity,不保证二次烘焙效果一致。 The default baking method uses Bakery for map lighting, without considering Unity, and does not guarantee consistent results from secondary baking. デフォルトのベイク処理方法では、Unity を考慮せずにマップのライティングに Bakery が使用されるため、二次ベイク処理による一貫した結果は保証されません。